Leave Your Message

How to Choose Sliding Wardrobe Doors and Rails?

Choosing Sliding Wardrobe Doors And Rails is not only a style decision. It is a daily usability decision. The right system should open smoothly, remain stable, and suit the room’s actual structure. A beautiful door can still fail when the floor slopes, the ceiling flexes, or the rail carries too much weight.

Tom Silva, a veteran building contractor and This Old House expert, often stresses the importance of accurate preparation: “Measure twice, cut once.” That principle applies strongly here. Measure the opening at several points, not just once. Check the width, height, floor level, wall alignment, and available clearance. A few millimetres can change the entire installation.

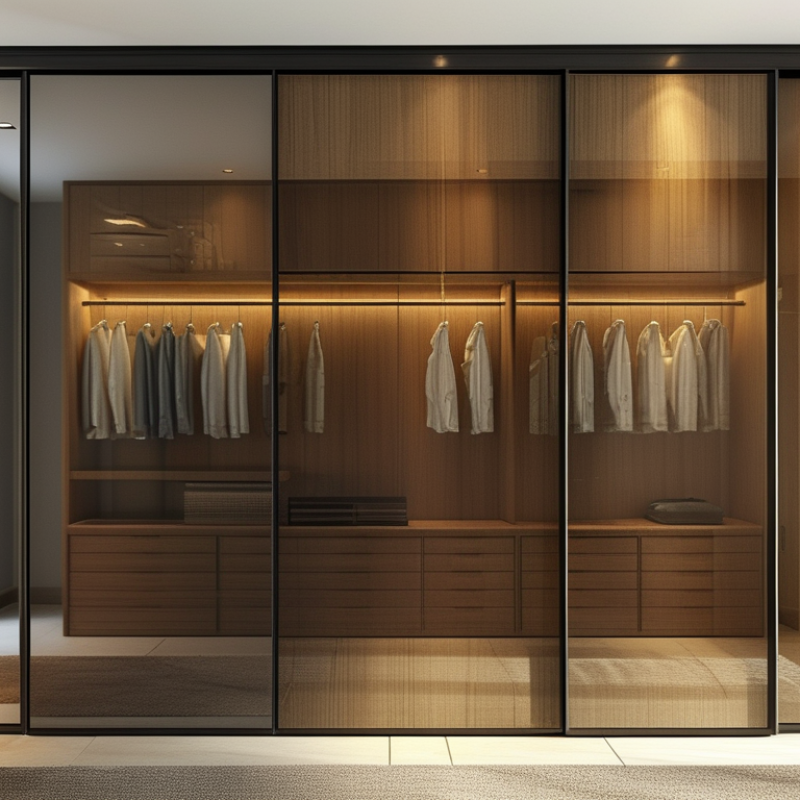
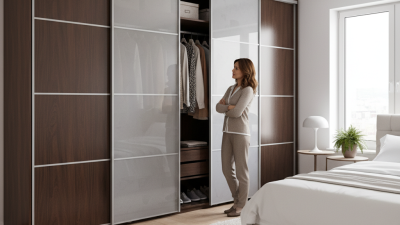
Think about the door material first. Mirrored panels can make a narrow bedroom feel brighter, while timber-effect doors add warmth. Glass may look refined, but fingerprints become visible quickly. Consider weight, cleaning, privacy, and impact resistance before choosing appearance alone.

Then study the rail system. Top-hung rails create a cleaner floor line, but they need a strong header. Bottom-rolling systems may suit heavier doors, though their floor tracks require regular cleaning. Dust gathers there. It always does.

Soft-close hardware can reduce noise and protect the frame. Yet poor adjustment can make premium doors feel disappointing. I once underestimated how much an uneven floor affects sliding movement. That mistake is easy to repeat.

This guide explains how to compare door styles, rail types, measurements, materials, and installation details. It also questions a common assumption: the most expensive system is not automatically the most reliable choice. The best solution fits the room, the user, and the building’s limitations.
How to Choose Sliding Wardrobe Doors and Rails?

Measure the Opening: Allow 10–15 mm for Installation Clearance

How to Choose Sliding Wardrobe Doors and Rails?

Measure the opening before choosing sliding wardrobe doors or rails. Measure the width at the top, middle, and bottom. Then check the height on both sides and in the centre. Walls can look straight but still vary by several millimetres. Record the smallest measurement. It gives you a safer starting point.

Allow 10–15 mm for installation clearance around the opening. This space helps the frame fit without forcing the doors into uneven plaster or flooring. It also leaves room for small adjustments during rail installation. Do not hide this allowance inside a rough estimate. Write it beside each measurement. A simple sketch can prevent expensive confusion.

Check the floor with a spirit level before fixing the bottom rail. Even a slight slope can make one door roll faster than another. I have seen careful measurements fail because the floor was ignored. That mistake is easy to repeat. Use packers or approved adjustment points where necessary, but avoid excessive gaps. The final clearance should support smooth movement and a stable frame. Choose rails rated for the door weight, and confirm their fixing points match the wall structure. Test the doors gently after installation. Listen for scraping. Look for uneven gaps. Small corrections at this stage are usually easier than removing the whole rail.
Sliding Wardrobe Door Installation Clearance

Allow 10–15 mm of installation clearance across the measured opening before selecting the doors and rails.

How to use this chart: Measure the finished opening width at the top, middle, and bottom. Use the smallest measurement for planning, then allow 10–15 mm of clearance for installation and adjustment.

Set Door Dimensions: Use 18–25 mm Panels and 600–1,200 mm Widths

How to Choose Sliding Wardrobe Doors and Rails?

Door dimensions should be set before choosing the sliding rail system. For most wardrobes, panels between 18 and 25 mm thick offer a practical balance. An 18 mm panel feels lighter and reduces pressure on the rollers. A 25 mm panel feels more solid but adds weight to every movement. Check the panel material before deciding. Dense boards can weigh much more than expected.

A single door commonly measures 600 to 1,200 mm wide. Wider doors cover more space, but they also need stronger rollers and a very straight rail. Measure the wardrobe opening at the top, middle, and bottom. Walls are rarely perfect. Use the smallest measurement when calculating the door size. Leave the clearance recommended for the selected hardware, usually at the top and bottom. Too little space causes rubbing. Too much space makes the door shake.

“ I once measured only the floor width and missed a slight ceiling slope. The doors fitted, but the adjustment range became uncomfortably small. That mistake changed my process. I now check plumb, level, and panel weight before ordering. Keep each door manageable for lifting and daily use. A rail rated for the actual load is more reliable than one chosen only by appearance. The ideal width may be narrower than planned. Function matters more.

Select Rail Capacity: Match Manufacturer Ratings of 40–80 kg per Door

How to Choose Sliding Wardrobe Doors and Rails?

Select Rail Capacity: Match Manufacturer Ratings of 40–80 kg per Door

Rail capacity should match the complete weight of each wardrobe door. This includes the panel, glass, mirror, handles, fittings, and rollers. A 60 kg door needs a rail rated for at least 60 kg per door. Do not divide the total wardrobe weight between two doors unless the manufacturer clearly permits it. Ratings are usually calculated separately.

In practical installations, door materials can weigh more than expected. A mirrored panel may look light, but its glass adds considerable load. Measure the finished door before selecting the rail. Then check the manufacturer’s technical sheet, installation guide, and maximum door width. The 40–80 kg range covers many household systems, but it does not suit every construction. Check the details carefully.

Installation quality matters just as much. The rail must sit level, firm, and fully supported along its length. Uneven fixing can create extra pressure on rollers and produce rough movement. I have seen a correctly rated rail perform poorly because the ceiling was slightly uneven. That was not a product failure, but the installation needed correction. Leave adjustment access, test the doors repeatedly, and inspect the rollers after fitting. A quiet glide is useful evidence, though it should not replace the stated load rating.

Compare Systems: Choose Top-Hung or Bottom-Rolling Rail Designs

Choosing sliding wardrobe doors starts with the rail, not the finish. A 2024 market analysis by Grand View Research reports continued growth in sliding door demand through 2030, driven by space-saving interiors. That demand exposes one practical question: should the doors hang from the top or roll along the bottom?

Top-hung systems carry the door’s weight on an overhead rail. The floor stays visually clean, and dust cannot easily block the running path. They suit smooth, level ceilings and lighter panels. Installation needs accurate fixing into strong structural material. A small error can create uneven gaps or a soft scraping sound. I have seen this overlooked.

Bottom-rolling systems transfer the load to floor-mounted wheels. They usually tolerate heavier doors and simpler ceiling conditions. Their lower guide feels stable when opening a wide panel. However, the track collects grit, pet hair, and small toys. It needs regular vacuuming. The 2023 U.S. Houzz & Home Study found that storage upgrades remain a common renovation priority, reinforcing the need for durable, accessible hardware rather than attractive doors alone.

Measure panel weight, opening width, ceiling strength, and floor level before choosing. The International Association of Certified Home Inspectors notes that poorly supported assemblies can shift, bind, or loosen over time. That warning matters. A top-hung rail is elegant, but not forgiving. A bottom-rolling rail is practical, but less visually minimal. For a bedroom with a strong ceiling and careful maintenance, top-hung hardware may perform quietly. For heavy mirrored panels or uncertain overhead support, bottom-rolling hardware is often the safer choice.

How to Choose Sliding Wardrobe Doors and Rails? — Compare Systems: Choose Top-Hung or Bottom-Rolling Rail Designs
Comparison Dimension Top-Hung Sliding System Bottom-Rolling Sliding System Selection Guidance
How the Door Moves The door is suspended from an upper track, while the bottom guide keeps it aligned. The door’s weight is carried by wheels running on a lower track; an upper guide stabilizes the panel. Choose according to the available structure, floor condition, and preferred maintenance routine.
Where the Main Load Is Supported Primarily by the top track, header, and fixing points. Primarily by the lower track and the floor or cabinet base.
Typical Door Panel Weight Range Common residential systems are often specified for approximately 30–60 kg per panel, depending on the selected hardware. Common residential systems are often specified for approximately 30–80 kg per panel, depending on the wheel and track assembly. Always confirm the exact hardware load rating and include the complete panel weight, including glass, mirror, frame, and fittings.
Floor Track Visibility Minimal or no load-bearing floor track; only a small bottom guide is normally visible. A visible lower track is usually required unless it is recessed or integrated into the base.
Floor Requirements The floor mainly needs to accommodate the guide and should be reasonably level. The supporting floor or cabinet base must be level, rigid, and able to carry the rolling load. For uneven floors, correct the substrate before installation rather than relying only on wheel adjustment.
Header or Ceiling Requirements Needs a secure header, lintel, or reinforced cabinet top capable of receiving the track fixings. Usually places less structural demand on the header because the lower track carries the door weight.
Installation Tolerance More sensitive to track alignment and header strength; accurate leveling is essential for smooth travel. Generally easier to support during installation, but the bottom track must be precisely leveled and secured. Neither system should be installed on a visibly twisted or unstable opening.
Ease of Door Adjustment Usually adjusted through the hanging hardware and bottom guide; access may be less convenient. Usually adjusted through wheel-height mechanisms located near the bottom of the panel. ★★★★★
Cleaning and Debris Less likely to collect floor dust because the main running track is above the floor. More exposed to dust, hair, and small debris in the lower track; regular vacuuming is recommended.
Rolling Noise Can operate quietly because the main wheels are above the floor, provided the track and rollers are clean and aligned. Can also be quiet, but dirt, worn wheels, or an uneven lower track may increase noise. Choose quality rollers with suitable bearings and avoid overloading the panels.
Door Stability Can provide stable movement when the upper track is rigid and the bottom guide is correctly fitted. Often feels firmly grounded because the wheels run on the lower track. For tall or wide doors, use a system specifically rated for the panel size and install anti-jump or retention features where provided.
Space Efficiency Uses the same overlapping sliding principle as a bottom-rolling system and does not require a door swing area. Uses the same sliding footprint but may require additional clearance for the lower track profile. Measure the opening, panel overlap, and internal storage clearance before ordering.
Suitable Door Materials Suitable for framed timber, aluminum, glass, mirror, and composite panels when the hardware load rating is adequate. Suitable for framed timber, aluminum, glass, mirror, and composite panels when the wheels and track are correctly matched. Heavier glass or mirror panels require confirmed safety glazing, secure retention, and a suitable load-rated system.
Maintenance Needs Clean the upper track, inspect hanging hardware, and check the bottom guide periodically. Clean the lower track more frequently, inspect wheels, and check fasteners and alignment periodically.
Common Advantages Cleaner floor appearance, less floor-level debris, and good accessibility around the wardrobe base. Strong floor-supported construction, reduced dependence on the header, and accessible wheel adjustment. Prioritize structural compatibility over appearance alone.
Common Limitations Requires a reliable upper fixing structure and careful installation to prevent sway or uneven travel. Lower track can collect debris, create a small threshold, and reveal imperfections in the floor level. The best choice depends on the opening conditions, panel weight, floor finish, and installation skill.
Best Use Case Clean-lined bedrooms, accessible floors, built-in wardrobes with a strong header, and installations where floor tracks are undesirable. Openings with a dependable floor or cabinet base, heavier panels, or limited capacity for upper structural fixings. Use a top-hung design for a cleaner floor; use a bottom-rolling design when floor support is more dependable than overhead support.
Quick Recommendation Choose when appearance, floor access, and reduced floor-level maintenance are the main priorities. Choose when straightforward floor support, panel weight capacity, and accessible wheel adjustment are the main priorities. Before purchase, verify panel dimensions, total weight, track length, fixing substrate, clearances, and the manufacturer’s published load rating.

Verify Safety: Check EN 15706 Compliance and Anti-Jump Hardware

When choosing sliding wardrobe doors and rails, verify safety before comparing finishes or prices. Ask whether the door system has been tested against EN 15706 requirements, where the standard applies. Request clear test documentation, not only a verbal claim from the seller. The document should identify the tested door weight, rail configuration, and hardware used.

Anti-jump hardware deserves close attention. These small components help prevent a door from lifting out of the rail during normal use. Look for properly fitted retaining clips, guide blocks, and end stops. The upper guide should hold the panel firmly without restricting smooth movement. The rail must also support the complete door weight, including handles and decorative panels. Small details matter.

From practical installation experience, a quiet door is not always a safe door. I once found a wardrobe that moved smoothly but lacked secure anti-jump clips. Its polished appearance hid a serious weakness. Check that every fastener is tight and that the rail sits level across its full length. Open and close each panel repeatedly, then apply gentle upward pressure by hand. The door should not rise from the track. Recheck the fittings after several weeks, because timber panels and fixings can settle. A careful installer may still miss one detail, so inspect the mechanism yourself.